

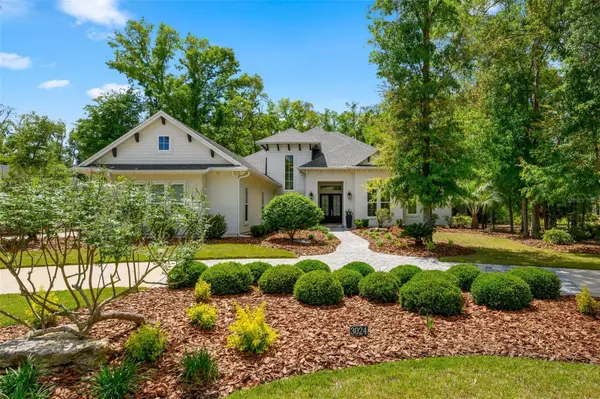
For more information regarding the value of a property, please contact us for a free consultation.
3024 SW 111TH WAY Gainesville, FL 32608
Want to know what your home might be worth? Contact us for a FREE valuation!

Our team is ready to help you sell your home for the highest possible price ASAP
Key Details
Sold Price $1,590,000
Property Type Single Family Home
Sub Type Single Family Residence
Listing Status Sold
Purchase Type For Sale
Square Footage 4,084 sqft
Price per Sqft $389
Subdivision Oakmont Ph 2 Pb 32 Pg 30
MLS Listing ID GC539883
Sold Date 07/16/26
Bedrooms 5
Full Baths 4
Construction Status Completed
HOA Fees $8/ann
HOA Y/N Yes
Annual Recurring Fee 100.0
Year Built 2020
Annual Tax Amount $20,842
Lot Size 1.000 Acres
Acres 1.0
Lot Dimensions 290x150
Property Sub-Type Single Family Residence
Source Stellar MLS
Property Description
Luxury pool home on a 1-acre homesite in the highly sought-after, resort-style community of Oakmont. Built by Arthur Rutenberg Homes, this custom 3 way split design offers 5 bedrooms, 4 bathrooms, a private home office, and a thoughtfully designed layout ideal for both everyday living and entertaining.
Upon entry, the Great Room makes an immediate impression with a striking gas fireplace and a wall of sliding glass doors that seamlessly open to create true indoor-outdoor living.
A beautifully appointed kitchen boasts a large central island with seated bar space, quartz countertops, custom cabinetry and a spacious hidden pantry with 2nd refrigerator.
The owner's suite is privately positioned in its own wing, offering a peaceful retreat with serene pool views, dual walk-in closets with "luggage" racks, and a spa-inspired bath featuring split vanities, a walk-in shower, and a oversized freestanding tub.
The main level includes three guest bedrooms, an oversized laundry room, and a side-entry 3-car garage. Upstairs, a spacious 22x19 suite with full bath and walk-in closet provides incredible flexibility—ideal for a guest retreat, in-law suite, home gym, or second office. The casual dining area overlooks the backyard and is complemented with a dry bar equipped with wine cooler and beverage center lending convenience to indoor and outdoor entertaining.
Step outside to your private backyard oasis, complete with a heated pool, summer kitchen, and outdoor shower—designed for year-round Florida living.
Thoughtful construction details include a zoned 18 SEER HVAC system for efficient comfort, a post-tension slab, and 2"x6" exterior wall framing with energy efficient zip wall system—offering both performance and peace of mind.
Located in the exclusive Estates section of Oakmont, residents enjoy access to exceptional amenities including a resort-style pool with lap lanes and splash pad, a clubhouse with state-of-the-art fitness center, and courts for basketball, tennis, and pickleball—all within close proximity to top-rated schools, dining, and shopping.
Location
State FL
County Alachua
Community Oakmont Ph 2 Pb 32 Pg 30
Area 32608 - Gainesville
Zoning RES
Rooms
Other Rooms Attic, Den/Library/Office, Great Room, Inside Utility, Storage Rooms
Interior
Interior Features Ceiling Fans(s), Crown Molding, Kitchen/Family Room Combo, L Dining, Open Floorplan, Primary Bedroom Main Floor, Solid Surface Counters, Solid Wood Cabinets, Split Bedroom, Tray Ceiling(s), Walk-In Closet(s), Window Treatments
Heating Electric, Heat Pump, Zoned
Cooling Central Air, Zoned
Flooring Carpet, Hardwood, Tile
Fireplaces Type Living Room, Wood Burning
Furnishings Unfurnished
Fireplace true
Appliance Bar Fridge, Built-In Oven, Convection Oven, Dishwasher, Disposal, Gas Water Heater, Microwave, Range, Refrigerator, Wine Refrigerator
Laundry Electric Dryer Hookup, Inside, Laundry Room, Washer Hookup
Exterior
Exterior Feature Outdoor Grill, Outdoor Kitchen, Outdoor Shower, Rain Gutters, Sliding Doors, Sprinkler Metered
Parking Features Circular Driveway, Driveway, Electric Vehicle Charging Station(s), Garage Door Opener, Garage Faces Side, Oversized, Parking Pad
Garage Spaces 3.0
Pool Gunite, Heated, In Ground, Lighting, Pool Alarm, Screen Enclosure
Community Features Clubhouse, Community Mailbox, Deed Restrictions, Fitness Center, Golf Carts OK, Irrigation-Reclaimed Water, Playground, Pool, Sidewalks, Tennis Court(s), Street Lights
Utilities Available BB/HS Internet Available, Cable Available, Electricity Connected, Fiber Optics, Natural Gas Available, Phone Available, Sewer Connected, Sprinkler Meter, Sprinkler Recycled, Underground Utilities, Water Connected
Amenities Available Basketball Court, Clubhouse, Fence Restrictions, Fitness Center, Pickleball Court(s), Playground, Pool, Recreation Facilities, Tennis Court(s), Trail(s), Vehicle Restrictions
View Y/N No
Water Access No
View Pool, Trees/Woods
Roof Type Shingle
Porch Covered, Rear Porch, Screened
Attached Garage true
Exposure East
Garage true
Private Pool Yes
Building
Lot Description In County, Sidewalk, Paved
Story 2
Entry Level Two
Foundation Slab
Lot Size Range 1 to less than 2
Builder Name AR Homes
Sewer Public Sewer
Water Public
Architectural Style Craftsman
Structure Type HardiPlank Type,Stucco,Frame
New Construction false
Construction Status Completed
Schools
Elementary Schools Lawton M. Chiles Elementary School-Al
Middle Schools Kanapaha Middle School-Al
High Schools F. W. Buchholz High School-Al
Others
Pets Allowed Cats OK, Dogs OK, Number Limit
HOA Fee Include Pool,Management,Recreational Facilities
Senior Community No
Ownership Fee Simple
Monthly Total Fees $8
Acceptable Financing Cash, Conventional, Other
Membership Fee Required Required
Listing Terms Cash, Conventional, Other
Num of Pet 3
Special Listing Condition None
Read Less

© 2026 My Florida Regional MLS DBA Stellar MLS. All Rights Reserved.
Bought with Eric Leightman UNIVERSITY REALTY
NEARBY SCHOOLS & BUSINESSES
GET MORE INFORMATION