

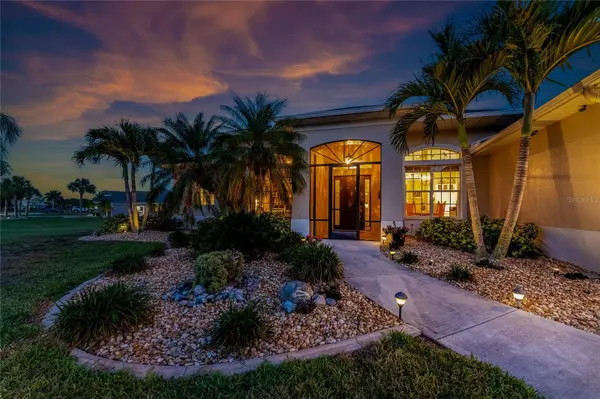
For more information regarding the value of a property, please contact us for a free consultation.
13295 WINDCREST DR Port Charlotte, FL 33953
Want to know what your home might be worth? Contact us for a FREE valuation!

Our team is ready to help you sell your home for the highest possible price ASAP
Key Details
Sold Price $549,018
Property Type Single Family Home
Sub Type Single Family Residence
Listing Status Sold
Purchase Type For Sale
Square Footage 2,140 sqft
Price per Sqft $256
Subdivision Riverbend Estates
MLS Listing ID C7525689
Sold Date 06/04/26
Bedrooms 3
Full Baths 2
Construction Status Completed
HOA Fees $25/ann
HOA Y/N Yes
Annual Recurring Fee 300.0
Year Built 2003
Annual Tax Amount $5,205
Lot Size 0.500 Acres
Acres 0.5
Property Sub-Type Single Family Residence
Source Stellar MLS
Property Description
HONEY STOP THE CAR!!! A RARE JEWEL & its epic sunrise will captivate you upon its entry. An extraordinarily designed Model home offers an unparalleled experience in an exquisite 1/2 acre setting. A residence that is the epitome of modernity & elegance. This exquisite residence blends state of the art living, a level of elegance, character & panache befitting its world class Port Charlotte location. 3 Bedroom, 2 baths + den & 3 car garage. The owners sensibility displays itself in its thoughtful design to create the ultimate indoor/outdoor living experience w/a show stopping Chef's kitchen, featuring a large Centre Peninsula, breakfast bar, marble Countertops, an abundance of tall wood cabinetry w/pull outs, full marble backsplash, pendant fixtures, S.S. Appliances & a triple Aquarium window in the Bkfst. nook surely to delight the novice or gourmet cook & inspire your taste buds. Image the parties & entertaining you can have here. Warm color tones throughout create charm & character. The Master Ste, transports you to a place that feels like you are living the dream designed to cradle you in comfort, features a sitting area, WIC & ensuite bathroom w/walk-in shower, jacuzzi tub & slider access to the pool & lanai. A split floor plan w/an open concept lends itself to peaceful surrounds & complete privacy for your guests. Live a life at ease in the Great Room w/soaring ceilings, gas fireplace & windows that are bathed in a profusion of sunlight. 8ft tall sliding doors lead to the Lanai to escape the hustle & bustle of the real world watch the kidz frolic in the heated pool or your puppies run free on this 1/2 acre of land. The fenced backyard is your sanctuary that beautifully embraces the idyllic outdoor setting, mature landscaping, decorative rock beds & tropical plants allowing you to stay & set a spell in the warm breezes relaxing, enjoying your morning coffee or romantic sunsets having a glass of wine overlooking the serenity of the lake. Riverbend Estate offers an exclusive boat ramp to launch your boat giving you access to the Myakka River, Charlotte & the Gulf or just fish off the dock. UPDATES: Roof 2023, well pump 2020, high pressure R.O. 2020, a/c 2019, Mst. shower, floor & marble counters, Total Kitchen remodel, tankless on demand water heater 2021, pool heater 2020, complete interior & exterior paint, kevlar hurricane shades + 5 wide x 14 long x 10 high cedar lined climate controlled storage closet in garage & generator hook up for peace of mind.
This home allows you every opportunity for enjoying the outdoors w/o sacrificing proximity to city convenience. Within easy reach to I-75, golfing, beaches, restaurant's, shopping, hospitals, Tampa Ray, Braves, cultural activities, historic Punta Gorda, airports & all other amenities to be found in this hidden gem. BEST PRICED HOME IN THIS UPSCALED BOUTIQUE NEIGHBORHOOD.
Location
State FL
County Charlotte
Community Riverbend Estates
Area 33953 - Port Charlotte
Zoning RSF3.5
Rooms
Other Rooms Breakfast Room Separate, Den/Library/Office, Formal Dining Room Separate, Great Room, Interior In-Law Suite w/Private Entry
Interior
Interior Features Cathedral Ceiling(s), Ceiling Fans(s), Eat-in Kitchen, High Ceilings, Open Floorplan, Primary Bedroom Main Floor, Solid Surface Counters, Solid Wood Cabinets, Split Bedroom, Stone Counters, Thermostat, Vaulted Ceiling(s), Walk-In Closet(s), Window Treatments
Heating Electric
Cooling Central Air
Flooring Carpet, Ceramic Tile
Fireplaces Type Family Room, Gas
Furnishings Negotiable
Fireplace true
Appliance Convection Oven, Dishwasher, Disposal, Dryer, Microwave, Refrigerator, Washer, Whole House R.O. System
Laundry Inside, Laundry Room
Exterior
Exterior Feature Hurricane Shutters, Lighting, Private Entrance, Rain Gutters, Sliding Doors, Storage
Parking Features Garage Door Opener, Guest
Garage Spaces 3.0
Fence Chain Link
Pool Gunite, Heated, In Ground, Lighting, Screen Enclosure
Community Features Deed Restrictions, Golf Carts OK, Street Lights
Utilities Available Cable Available, Electricity Connected, Propane, Sprinkler Well
Amenities Available Other
View Y/N Yes
Water Access Yes
Water Access Desc Bay/Harbor,Brackish Water,Canal - Brackish,Canal - Saltwater,Gulf/Ocean,Gulf/Ocean to Bay,Intracoastal Waterway
View Pool, Water
Roof Type Shingle
Porch Front Porch, Screened
Attached Garage true
Exposure North
Garage true
Private Pool Yes
Building
Lot Description Flood Insurance Required
Story 1
Entry Level One
Foundation Slab
Lot Size Range 1/2 to less than 1
Sewer Septic Tank
Water Well
Architectural Style Florida, Ranch
Structure Type Block,Stucco
New Construction false
Construction Status Completed
Schools
Elementary Schools Myakka River Elementary
Middle Schools Murdock Middle
High Schools Port Charlotte High
Others
Pets Allowed Cats OK, Dogs OK, Number Limit
HOA Fee Include Common Area Taxes,Escrow Reserves Fund,Insurance
Senior Community No
Ownership Fee Simple
Monthly Total Fees $25
Acceptable Financing Cash, Conventional, FHA, VA Loan
Membership Fee Required Required
Listing Terms Cash, Conventional, FHA, VA Loan
Num of Pet 2
Special Listing Condition None
Read Less

© 2026 My Florida Regional MLS DBA Stellar MLS. All Rights Reserved.
Bought with Christopher Grant GRANT TEAM REAL ESTATE, LLC
NEARBY SCHOOLS & BUSINESSES
GET MORE INFORMATION