

10254 SE 118TH LN Belleview, FL 34420

UPDATED:
Key Details
Property Type Single Family Home
Sub Type Single Family Residence
Listing Status Active
Purchase Type For Sale
Square Footage 2,436 sqft
Price per Sqft $286
Subdivision Avonlea Ph 01 & 02
MLS Listing ID G5113903
Bedrooms 4
Full Baths 2
HOA Fees $1,000/ann
HOA Y/N Yes
Annual Recurring Fee 1000.0
Year Built 2023
Annual Tax Amount $6,659
Lot Size 3.670 Acres
Acres 3.67
Property Sub-Type Single Family Residence
Source Stellar MLS
Property Description
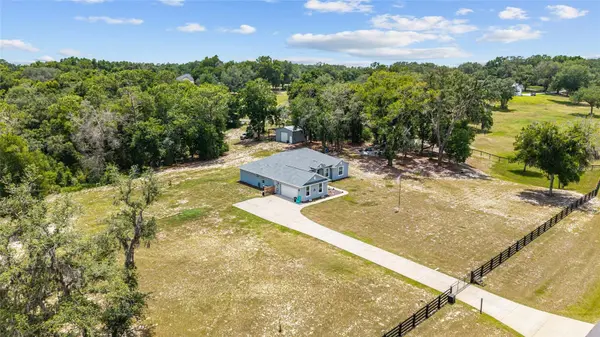
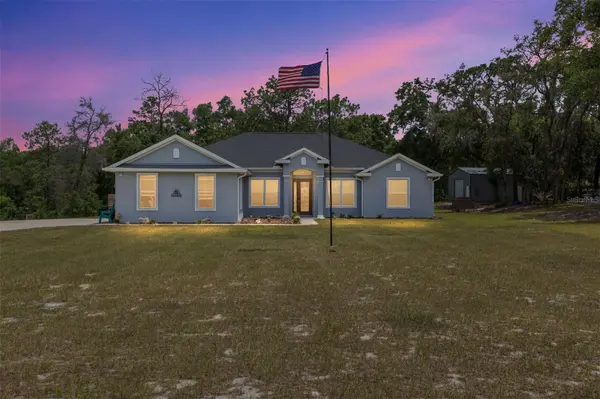
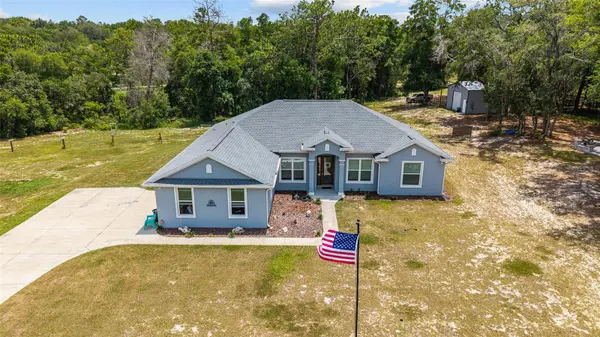
Set on **3.67 fully fenced acres with an electric entry gate**, this property offers the space and privacy that are becoming increasingly hard to find. A long private driveway leads to the home, surrounded by mature trees and plenty of room to enjoy the Florida lifestyle.
Inside, you'll find **2,436 sq. ft. of living space** with tall vaulted ceilings, an open split-bedroom floor plan, tile flooring throughout the main living areas, upgraded lighting and ceiling fans. The spacious kitchen features **granite countertops, crowned cabinetry, stainless steel appliances, recessed lighting, pantry storage and an eat-in area**.
The primary suite offers two walk-in closets and a spacious en-suite bath with dual vanities, granite countertops, a tiled walk-in shower and separate soaking tub. Two additional bedrooms feature closets, while the flexible fourth room is ideal as a bedroom, den or home office.
Step outside to a covered patio overlooking the private acreage, complete with a **paver fire-pit area, mature shade trees and a large storage shed with additional covered storage**.
Avonlea offers a peaceful country setting with rolling hills, beautiful oak trees, golf-cart-friendly streets, horses permitted, and **exclusive resident access to the community dock and private boat ramp**.
Enjoy acreage and privacy without sacrificing convenience—an exceptional opportunity for buyers looking for a newer home, room to spread out and access to the Florida outdoor lifestyle.
**3.67 ACRES • BUILT 2023 • GATED COMMUNITY • FULLY FENCED • ELECTRIC GATE • HORSES PERMITTED • COMMUNITY DOCK**
Location
State FL
County Marion
Community Avonlea Ph 01 & 02
Area 34420 - Belleview
Zoning A3
Interior
Interior Features Ceiling Fans(s), Eat-in Kitchen, High Ceilings, Kitchen/Family Room Combo, Living Room/Dining Room Combo, Open Floorplan, Primary Bedroom Main Floor, Split Bedroom, Stone Counters, Thermostat, Vaulted Ceiling(s), Walk-In Closet(s)
Heating Electric, Heat Pump
Cooling Central Air
Flooring Carpet, Tile
Furnishings Unfurnished
Fireplace false
Appliance Dishwasher, Dryer, Microwave, Range, Refrigerator
Laundry Inside, Laundry Room
Exterior
Exterior Feature Fire Pit, Rain Gutters
Parking Features Driveway, Garage Door Opener, Garage Faces Side
Garage Spaces 2.0
Fence Board
Community Features Gated Community - No Guard, Golf Carts OK, Horses Allowed
Utilities Available BB/HS Internet Available, Cable Available, Electricity Connected
View Y/N No
Water Access No
View Trees/Woods
Roof Type Shingle
Porch Covered
Attached Garage true
Exposure North
Garage true
Private Pool No
Building
Lot Description Oversized Lot
Story 1
Entry Level One
Foundation Slab
Lot Size Range 2 to less than 5
Sewer Septic Tank
Water Well
Structure Type Block,Stucco
New Construction false
Schools
Elementary Schools Emerald Shores Elem. School
Middle Schools Lake Weir Middle School
High Schools Lake Weir High School
Others
Pets Allowed Yes
Senior Community No
Ownership Fee Simple
Monthly Total Fees $83
Acceptable Financing Cash, Conventional, FHA, VA Loan
Membership Fee Required Required
Listing Terms Cash, Conventional, FHA, VA Loan
Special Listing Condition None
Virtual Tour https://www.propertypanorama.com/instaview/stellar/G5113903

NEARBY SCHOOL & BUSINESS
GET MORE INFORMATION