

For more information regarding the value of a property, please contact us for a free consultation.
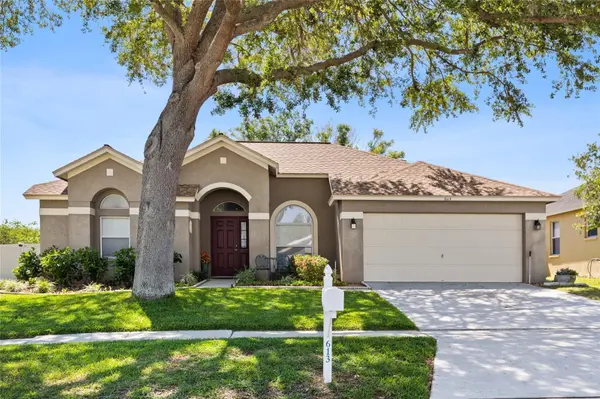
613 TUSCANNY ST Brandon, FL 33511
Want to know what your home might be worth? Contact us for a FREE valuation!

Our team is ready to help you sell your home for the highest possible price ASAP
Key Details
Sold Price $465,000
Property Type Single Family Home
Sub Type Single Family Residence
Listing Status Sold
Purchase Type For Sale
Square Footage 2,222 sqft
Price per Sqft $209
Subdivision Brentwood Hills Tr C
MLS Listing ID TB8505682
Sold Date 06/15/26
Bedrooms 4
Full Baths 3
Construction Status Completed
HOA Fees $65/qua
HOA Y/N Yes
Annual Recurring Fee 780.0
Year Built 1997
Annual Tax Amount $5,173
Lot Size 10,018 Sqft
Acres 0.23
Property Sub-Type Single Family Residence
Source Stellar MLS
Property Description
Welcome home to this beautifully renovated property located on an oversized lot in a well-established community in the heart of Brandon. Extensively updated with a whole-house renovation in 2019, this move-in-ready home offers the perfect blend of modern upgrades, functionality, and long-term peace of mind. All 3 bathrooms have been tastefully remodeled with stylish finishes, while major system updates include a whole-house Uponor re-pipe (2019), 4-ton HVAC system (2019), roof replacement (2016), water heater (2017), and new vinyl fencing (2020).
The kitchen is equipped with quality appliances including a Bosch silent dishwasher (2019), Kenmore Elite refrigerator (2019), and new microwave (2026). Step outside and enjoy your private outdoor retreat featuring pool deck renovations completed by Sun King Pool Services in 2019—perfect for entertaining or relaxing year-round.
Additional valuable upgrades include complete home surge protection, ultraviolet air purification added to the AC system, and a hard-start kit for the air compressor. A Cornerstone Protection Plan for the AC, plumbing, and electrical systems provides added confidence for the next owner. Conveniently located near shopping, dining, schools, and major commuter routes, this home combines space, updates, and location into one exceptional opportunity.
Location
State FL
County Hillsborough
Community Brentwood Hills Tr C
Area 33511 - Brandon
Zoning PD
Rooms
Other Rooms Family Room
Interior
Interior Features Ceiling Fans(s), Eat-in Kitchen, Kitchen/Family Room Combo, Solid Wood Cabinets, Stone Counters, Thermostat
Heating Central, Electric
Cooling Central Air
Flooring Luxury Vinyl
Furnishings Unfurnished
Fireplace false
Appliance Dishwasher, Disposal, Dryer, Microwave, Range, Refrigerator
Laundry Laundry Room
Exterior
Exterior Feature Awning(s), Lighting, Private Mailbox, Sidewalk, Sliding Doors, Sprinkler Metered
Garage Spaces 2.0
Pool In Ground
Community Features Deed Restrictions, Dog Park, Park, Playground, Pool, Sidewalks, Tennis Court(s), Street Lights
Utilities Available Cable Connected, Electricity Connected, Phone Available, Public, Sewer Connected, Sprinkler Meter, Water Connected
Amenities Available Park, Playground, Pool, Tennis Court(s)
View Y/N No
Water Access No
Roof Type Shingle
Attached Garage true
Exposure Southwest
Garage true
Private Pool Yes
Building
Entry Level One
Foundation Slab
Lot Size Range 0 to less than 1/4
Sewer Public Sewer
Water Public
Structure Type Block
New Construction false
Construction Status Completed
Schools
Elementary Schools Brooker-Hb
Middle Schools Burns-Hb
High Schools Brandon-Hb
Others
Pets Allowed Cats OK, Dogs OK
Senior Community No
Ownership Fee Simple
Monthly Total Fees $65
Acceptable Financing Cash, Conventional, FHA, VA Loan
Membership Fee Required Required
Listing Terms Cash, Conventional, FHA, VA Loan
Special Listing Condition None
Read Less

© 2026 My Florida Regional MLS DBA Stellar MLS. All Rights Reserved.
Bought with Haley Bronson CARTER COMPANY REALTORS
NEARBY SCHOOLS & BUSINESSES
GET MORE INFORMATION