

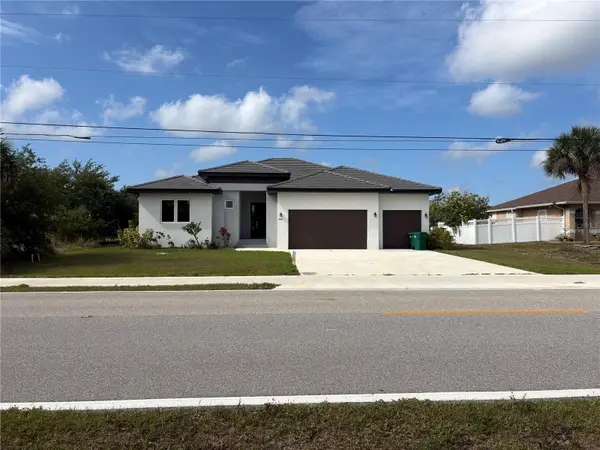
For more information regarding the value of a property, please contact us for a free consultation.
14681 KEYSTONE BLVD Port Charlotte, FL 33981
Want to know what your home might be worth? Contact us for a FREE valuation!

Our team is ready to help you sell your home for the highest possible price ASAP
Key Details
Sold Price $545,000
Property Type Single Family Home
Sub Type Single Family Residence
Listing Status Sold
Purchase Type For Sale
Square Footage 2,549 sqft
Price per Sqft $213
Subdivision Port Charlotte Sec 081
MLS Listing ID D6147300
Sold Date 08/17/26
Bedrooms 4
Full Baths 4
Construction Status Completed
HOA Fees $10/ann
HOA Y/N Yes
Annual Recurring Fee 120.0
Year Built 2024
Annual Tax Amount $1,015
Lot Size 10,454 Sqft
Acres 0.24
Lot Dimensions 80x125
Property Sub-Type Single Family Residence
Source Stellar MLS
Property Description
Discover this stunning new 4-bedroom, 4-bathroom home in South Gulf Cove, boasting a southern exposure. It's the epitome of modern living, designed with families in mind. The open-concept kitchen, living, and dining areas ensure a fluid space for daily life and social gatherings. The kitchen is a modern marvel with extensive counter space, featuring a massive quartz island, measuring 8.5' by 3.5', with elegant waterfall edges. The extraordinary walk-in pantry, 8' by 4', includes custom shelving and storage drawers. The residence features an expansive main suite, a welcoming guest bedroom, and two additional bedrooms connected by a practical Jack-and-Jill bathroom. Venture outside to the vast, secluded lanai, complete with a gleaming salt water pool and ample space for entertainment—perfect for hosting or unwinding in the open air, with an unobstructed view of the canal from the lanai. The lap pool, with its sun shelf/tanning ledge measuring 8' by 8', accommodates 2-3 sun loungers. The garage offers abundant storage and parking, along with a sizeable laundry room for added convenience. The home is graced with 10-foot ceilings throughout. Its completely open floor plan supports various furniture arrangements. All closets come equipped with organizational systems to optimize storage. Embrace the contemporary design, thoughtful layout, and incredible outdoor area of this home, ideal for both family life and entertaining. Seize the opportunity—book a viewing today!
Location
State FL
County Charlotte
Community Port Charlotte Sec 081
Area 33981 - Port Charlotte
Zoning RSF3.5
Rooms
Other Rooms Great Room
Interior
Interior Features Ceiling Fans(s), High Ceilings, Kitchen/Family Room Combo, Living Room/Dining Room Combo, Open Floorplan, Primary Bedroom Main Floor, Solid Surface Counters, Thermostat
Heating Central, Electric
Cooling Central Air
Flooring Laminate, Tile
Furnishings Unfurnished
Fireplace false
Appliance Dishwasher, Electric Water Heater, Freezer, Ice Maker, Microwave, Range, Refrigerator
Laundry Electric Dryer Hookup, Inside, Laundry Room, Washer Hookup
Exterior
Exterior Feature Sliding Doors
Garage Spaces 3.0
Pool Gunite, In Ground, Salt Water, Screen Enclosure
Community Features Clubhouse, Deed Restrictions, Park
Utilities Available Cable Available, Electricity Available, Sewer Available, Water Available
Waterfront Description Canal - Brackish,Canal - Saltwater
View Y/N Yes
Water Access Yes
Water Access Desc Bay/Harbor,Canal - Brackish,Canal - Saltwater,Gulf/Ocean,Gulf/Ocean to Bay,Intracoastal Waterway
View Pool, Water
Roof Type Concrete,Tile
Porch Enclosed, Rear Porch, Screened
Attached Garage true
Exposure Northeast
Garage true
Private Pool Yes
Building
Lot Description Paved
Entry Level One
Foundation Slab, Stem Wall
Lot Size Range 0 to less than 1/4
Builder Name RBI Development Group LLC
Sewer Public Sewer
Water Public
Structure Type Block,Stucco
New Construction true
Construction Status Completed
Schools
Elementary Schools Myakka River Elementary
Middle Schools L.A. Ainger Middle
High Schools Lemon Bay High
Others
Pets Allowed Cats OK, Dogs OK
HOA Fee Include Common Area Taxes
Senior Community No
Ownership Fee Simple
Monthly Total Fees $10
Acceptable Financing Cash, Conventional, FHA, VA Loan
Membership Fee Required Optional
Listing Terms Cash, Conventional, FHA, VA Loan
Special Listing Condition None
Read Less

© 2026 My Florida Regional MLS DBA Stellar MLS. All Rights Reserved.
Bought with Narelle Foster TALL PINES REALTY
NEARBY SCHOOLS & BUSINESSES
GET MORE INFORMATION