



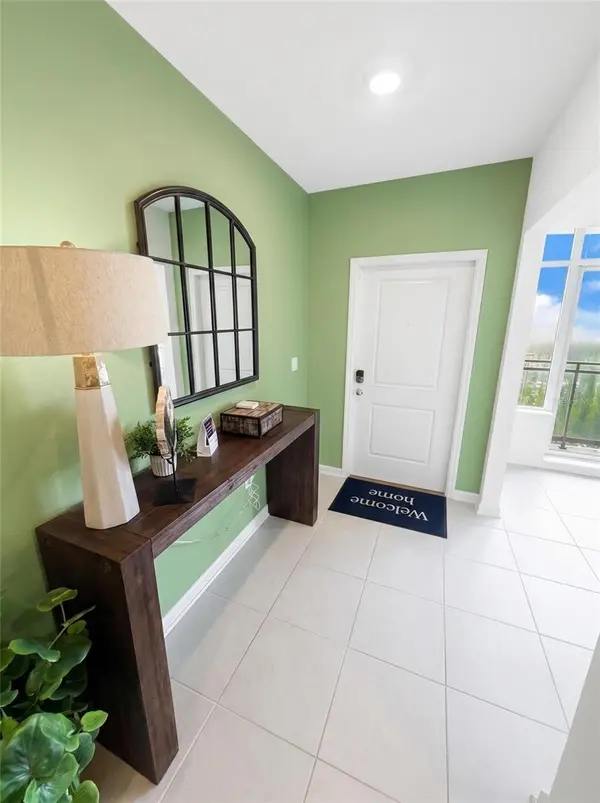
1363 BLUE ASH LN Deland, FL 32720

UPDATED:
Key Details
Property Type Single Family Home
Sub Type Single Family Residence
Listing Status Active
Purchase Type For Sale
Square Footage 3,036 sqft
Price per Sqft $141
Subdivision Oak Hammock Reserve
MLS Listing ID O6401868
Bedrooms 5
Full Baths 3
Construction Status Completed
HOA Fees $159/mo
HOA Y/N Yes
Annual Recurring Fee 1908.0
Year Built 2024
Annual Tax Amount $7,185
Lot Size 7,405 Sqft
Acres 0.17
Property Sub-Type Single Family Residence
Source Stellar MLS
Property Description
Why wait to build when you can move right into this stunning, never-occupied former model home in the desirable Oak Hammock community? Perfectly positioned on a PREMIUM LOT WITH NO REAR NEIGHBORS, this beautifully designed home offers modern finishes, exceptional space, and a private backyard with plenty of room for a future pool or outdoor oasis.
Step inside to discover a bright, open-concept floor plan featuring a versatile flex room, expansive living and dining areas, and a chef-inspired kitchen showcasing 42-inch cabinetry, quartz countertops, stainless steel appliances, and abundant storage.
The FIRST-FLOOR OWNER'S SUITE provides a private retreat, while upstairs offers FOUR ADDITIONAL BEDROOMS and a SPACIOUS LOFT, perfect for a media room, playroom, or second living area. A full bathroom downstairs adds flexibility for guests or a potential fifth bedroom conversion.
The existing sales office will be CONVERTED BACK INTO A TWO-CAR GARAGE PRIOR TO CLOSING.
With AVAILABLE LENDER INCENTIVES, model-home finishes, and no construction delays, this exceptional property delivers the benefits of a brand-new home without the wait!
Schedule your private showing today!
Location
State FL
County Volusia
Community Oak Hammock Reserve
Area 32720 - Deland
Zoning PUD
Rooms
Other Rooms Den/Library/Office, Formal Dining Room Separate, Great Room, Inside Utility, Loft
Interior
Interior Features Eat-in Kitchen, Kitchen/Family Room Combo, Living Room/Dining Room Combo, Open Floorplan, Primary Bedroom Main Floor, Walk-In Closet(s)
Heating Central
Cooling Central Air
Flooring Carpet, Ceramic Tile
Furnishings Unfurnished
Fireplace false
Appliance Dishwasher, Disposal, Range, Refrigerator
Laundry Laundry Room
Exterior
Garage Spaces 2.0
Community Features Playground
Utilities Available Cable Connected, Electricity Connected
Amenities Available Playground, Trail(s)
View Y/N No
Water Access No
View Trees/Woods
Roof Type Shingle
Porch Front Porch, Rear Porch
Attached Garage true
Exposure South
Garage true
Private Pool No
Building
Lot Description Irregular Lot, Oversized Lot, Paved
Entry Level Two
Foundation Slab
Lot Size Range 0 to less than 1/4
Sewer Public Sewer
Water Public
Structure Type Block,Stucco
New Construction true
Construction Status Completed
Schools
Elementary Schools Woodward Avenue Elem-Vo
Middle Schools Southwestern Middle
High Schools Deland High
Others
Pets Allowed Yes
Senior Community No
Ownership Fee Simple
Monthly Total Fees $159
Acceptable Financing Cash, Conventional, FHA, VA Loan
Membership Fee Required Required
Listing Terms Cash, Conventional, FHA, VA Loan
Special Listing Condition None

NEARBY SCHOOL & BUSINESS
GET MORE INFORMATION