

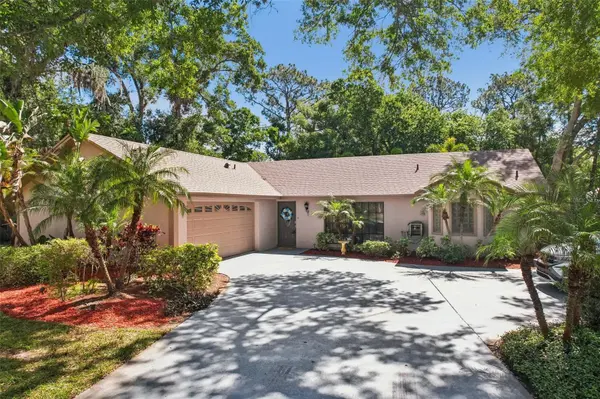
For more information regarding the value of a property, please contact us for a free consultation.
8315 TERRACEWOOD CIR Tampa, FL 33615
Want to know what your home might be worth? Contact us for a FREE valuation!

Our team is ready to help you sell your home for the highest possible price ASAP
Key Details
Sold Price $660,000
Property Type Single Family Home
Sub Type Single Family Residence
Listing Status Sold
Purchase Type For Sale
Square Footage 2,141 sqft
Price per Sqft $308
Subdivision Pat Acres 5Th Add
MLS Listing ID TB8501448
Sold Date 05/22/26
Bedrooms 4
Full Baths 3
HOA Y/N No
Year Built 1976
Annual Tax Amount $8,417
Lot Size 0.510 Acres
Acres 0.51
Lot Dimensions 148x150
Property Sub-Type Single Family Residence
Source Stellar MLS
Property Description
Exceptional 4-bedroom, 3-bathroom pool home in a prime Tampa location, set on a beautifully landscaped half-acre lot and designed for true indoor-outdoor living. Inside, a functional split-bedroom, open floor plan features two primary bedroom suites on opposite sides, with the kitchen, dining, and living room at the heart of the home. A well-appointed kitchen anchors the space with granite countertops, stainless steel appliances, tile flooring, and ample cabinetry. The large wraparound bar, seating six, opens to the surrounding living spaces, while a window over the sink and a door to the pool and patio create a bright connection and provide views of the outdoor living areas. A walk-in pantry and an additional buffet and bar area provide extra storage and serving space, offering views into the dining room. The dining room, framed by arched openings and architectural cut-outs, offers a dedicated space for shared meals or hosting. The expansive primary suite features vaulted ceilings, a striking fireplace wall with custom built-ins, sliding glass doors opening to the outdoor living area, and a walk-in closet with additional attic storage above. The spa-inspired ensuite includes an extended vanity with dual sinks and granite countertops, a whirlpool tub framed by glass block windows, tile flooring and accents, and a walk-in shower with dual shower heads and a built-in bench. A second primary suite on the opposite side of the home features sliding glass doors to the pool and patio, a walk-in closet, and an ensuite bath, ideal for guests, multigenerational living, or a teen suite. The screened outdoor living area offers a spacious covered sitting area with a ceiling fan, a travertine patio, and an elevated lounging deck. Beyond the screened enclosure, a large wooden deck provides space for entertaining, relaxing, or barbecuing. A 12x16 storage structure with vinyl siding, a high ceiling with a skylight, built-ins, and power is ideal for storage, hobbies, or workshop use. A canopy structure with power accommodates an RV, boat, or trailer, and an additional open-air covered area offers space for pets, equipment, or projects. The fully fenced yard includes curved brick paver walkways creating an easy path between the pool, storage areas, and front gate, truly a backyard designed to be enjoyed. Recent updates include a brand new roof (2026), newer A/C, and a new fiberglass pool. Located in a non-flood zone (X) with no HOA, no CDD, and no deed restrictions. Conveniently located near shopping, dining, grocery stores, medical, schools, and with easy access to major roadways. Minutes from Tampa International Airport, Raymond James Stadium, and sandy beaches. Don't wait. Schedule your private tour today!
Location
State FL
County Hillsborough
Community Pat Acres 5Th Add
Area 33615 - Tampa / Town And Country
Zoning RSC-3
Interior
Interior Features Ceiling Fans(s)
Heating Central, Electric
Cooling Central Air
Flooring Carpet, Luxury Vinyl, Tile
Fireplaces Type Masonry, Primary Bedroom
Furnishings Unfurnished
Fireplace true
Appliance Dishwasher, Disposal, Dryer, Microwave, Range, Refrigerator, Washer, Water Filtration System
Laundry Inside
Exterior
Garage Spaces 2.0
Pool Fiberglass
Utilities Available Cable Connected, Electricity Connected, Public, Sprinkler Well
View Y/N No
Water Access No
Roof Type Shingle
Attached Garage true
Exposure West
Garage true
Private Pool Yes
Building
Story 1
Entry Level One
Foundation Slab
Lot Size Range 1/2 to less than 1
Sewer Septic Tank
Water Private, Well
Structure Type Block
New Construction false
Others
Senior Community No
Ownership Fee Simple
Acceptable Financing Cash, Conventional, VA Loan
Listing Terms Cash, Conventional, VA Loan
Special Listing Condition None
Read Less

© 2026 My Florida Regional MLS DBA Stellar MLS. All Rights Reserved.
Bought with Dean Ribble RE/MAX REALTEC GROUP INC
NEARBY SCHOOLS & BUSINESSES
GET MORE INFORMATION