

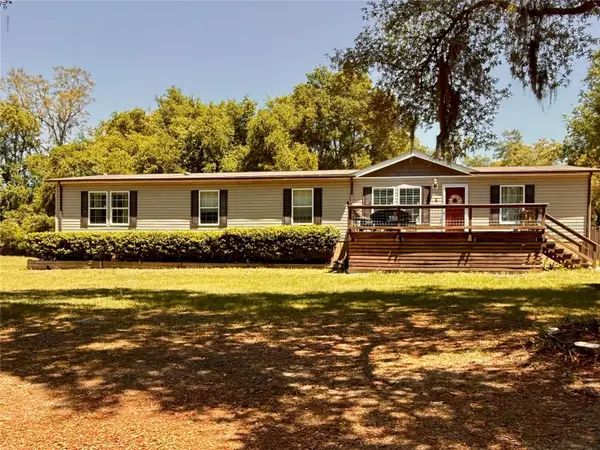
For more information regarding the value of a property, please contact us for a free consultation.
9711 SE HIGHWAY 464C Ocklawaha, FL 32179
Want to know what your home might be worth? Contact us for a FREE valuation!

Our team is ready to help you sell your home for the highest possible price ASAP
Key Details
Sold Price $390,000
Property Type Manufactured Home
Sub Type Manufactured Home
Listing Status Sold
Purchase Type For Sale
Square Footage 2,326 sqft
Price per Sqft $167
Subdivision Lake Dior Estates Tr 11
MLS Listing ID OM723134
Sold Date 08/17/26
Bedrooms 4
Full Baths 2
HOA Y/N No
Year Built 2018
Annual Tax Amount $513
Lot Size 3.380 Acres
Acres 3.38
Lot Dimensions 361x362
Property Sub-Type Manufactured Home
Source Stellar MLS
Property Description
This beautifully maintained, like-new 4-bedroom, 2-bath home sits on 3.38 beautiful acres with 135 feet of frontage on Lake Deon, offering the perfect blend of peaceful privacy and everyday convenience near shopping and dining. With no HOA and A1 zoning, there is plenty of space for animals, as well as your RV, boat, and other recreational vehicles.
Inside, the spacious layout features two separate living areas, a split-bedroom floor plan, a fully equipped kitchen, a wood-burning fireplace, and an upgraded primary suite. Outdoors, you will find a large fenced backyard, a huge detached enclosed gazebo with the potential to become an outdoor kitchen, and a covered workspace that creates endless opportunities to enjoy and customize the property.
Schedule your private showing today and come experience everything this breathtaking property has before it is gone.
Location
State FL
County Marion
Community Lake Dior Estates Tr 11
Area 32179 - Ocklawaha
Zoning A1
Interior
Interior Features Ceiling Fans(s), Open Floorplan, Split Bedroom, Walk-In Closet(s)
Heating Electric
Cooling Central Air
Flooring Carpet, Laminate
Fireplaces Type Family Room
Furnishings Unfurnished
Fireplace true
Appliance Dishwasher, Dryer, Electric Water Heater, Range, Range Hood, Refrigerator
Laundry Laundry Room
Exterior
Exterior Feature None
Utilities Available BB/HS Internet Available, Cable Available, Electricity Connected, Water Connected
View Y/N No
Water Access No
Roof Type Shingle
Exposure South
Garage false
Private Pool No
Building
Story 1
Entry Level One
Foundation Crawlspace
Lot Size Range 2 to less than 5
Sewer Septic Tank
Water Well
Structure Type Vinyl Siding
New Construction false
Others
Senior Community No
Ownership Fee Simple
Acceptable Financing Cash, Conventional, FHA, VA Loan
Listing Terms Cash, Conventional, FHA, VA Loan
Special Listing Condition None
Read Less

© 2026 My Florida Regional MLS DBA Stellar MLS. All Rights Reserved.
Bought with Joshua Beckwith ASHLAR REALTY
NEARBY SCHOOLS & BUSINESSES
GET MORE INFORMATION