

For more information regarding the value of a property, please contact us for a free consultation.
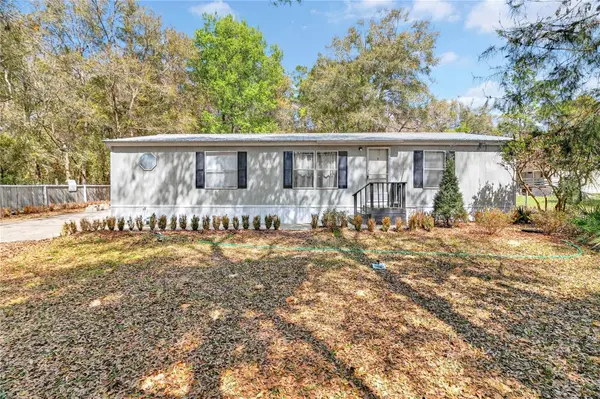
14395 NE 50TH PL Williston, FL 32696
Want to know what your home might be worth? Contact us for a FREE valuation!

Our team is ready to help you sell your home for the highest possible price ASAP
Key Details
Sold Price $164,000
Property Type Manufactured Home
Sub Type Manufactured Home
Listing Status Sold
Purchase Type For Sale
Square Footage 1,152 sqft
Price per Sqft $142
Subdivision B & R Sub
MLS Listing ID GC539543
Sold Date 09/20/26
Bedrooms 3
Full Baths 2
HOA Y/N No
Year Built 1992
Annual Tax Amount $1,963
Lot Size 0.460 Acres
Acres 0.46
Property Sub-Type Manufactured Home
Source Stellar MLS
Property Description
Welcome to this charming Williston home set on a spacious 0.46-acre lot. This well-maintained 3-bedroom, 2-bath Spring Hill by Fleetwood double-wide features a durable metal roof and a 2019 Trane HVAC system for year-round comfort.
Step inside to an inviting open living and dining area highlighted by vaulted ceilings and abundant natural light. The adjoining kitchen offers a convenient pass-through bar, generous cabinet storage, an eat-in breakfast area, and a lovely window overlooking the fully fenced backyard.
The split-bedroom layout provides privacy, with the primary suite located just off the kitchen. The owner's suite includes double doors leading to a spacious bathroom complete with a garden tub, double-sink vanity, and separate shower. Two additional bedrooms on the opposite side of the home each feature large closets and share a well-appointed hall bath.
Outside, enjoy a large concrete patio perfect for outdoor dining or entertaining, along with a backyard storage shed for tools and equipment. With nearly half an acre to call your own, you'll appreciate the space and privacy while still being conveniently close to Williston's shops and restaurants.
Don't miss your chance to see this fantastic property. Schedule your showing today!
Location
State FL
County Levy
Community B & R Sub
Area 32696 - Williston
Zoning RR
Interior
Interior Features Ceiling Fans(s), Eat-in Kitchen, Living Room/Dining Room Combo, Open Floorplan, Primary Bedroom Main Floor, Split Bedroom, Thermostat, Vaulted Ceiling(s), Walk-In Closet(s)
Heating Central
Cooling Central Air
Flooring Carpet, Vinyl
Furnishings Unfurnished
Fireplace false
Appliance Microwave, Range, Refrigerator
Laundry Outside
Exterior
Exterior Feature None
Utilities Available Cable Available, Electricity Connected
View Y/N No
Water Access No
Roof Type Metal
Exposure East
Garage false
Private Pool No
Building
Entry Level One
Foundation Crawlspace
Lot Size Range 1/4 to less than 1/2
Sewer Septic Tank
Water None
Structure Type Wood Siding
New Construction false
Others
Senior Community No
Ownership Fee Simple
Acceptable Financing Cash, Conventional, FHA, VA Loan
Listing Terms Cash, Conventional, FHA, VA Loan
Special Listing Condition None
Read Less

© 2026 My Florida Regional MLS DBA Stellar MLS. All Rights Reserved.
Bought with Non-Member Agent STELLAR NON-MEMBER OFFICE
NEARBY SCHOOLS & BUSINESSES
GET MORE INFORMATION