

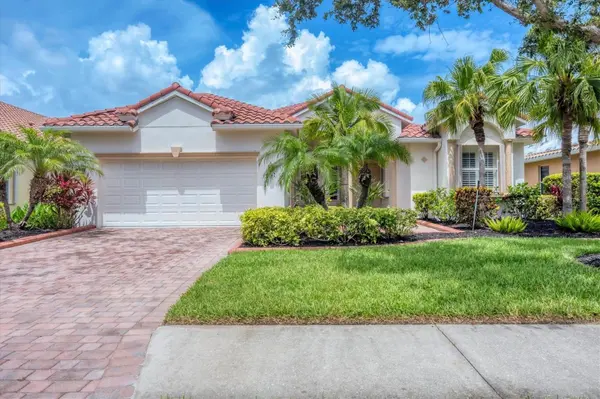
For more information regarding the value of a property, please contact us for a free consultation.
6312 41ST CT E Sarasota, FL 34243
Want to know what your home might be worth? Contact us for a FREE valuation!

Our team is ready to help you sell your home for the highest possible price ASAP
Key Details
Sold Price $405,000
Property Type Single Family Home
Sub Type Single Family Residence
Listing Status Sold
Purchase Type For Sale
Square Footage 2,219 sqft
Price per Sqft $182
Subdivision Cascades At Sarasota Ph Iiia
MLS Listing ID A4656525
Sold Date 07/21/26
Bedrooms 2
Full Baths 2
HOA Fees $560/qua
HOA Y/N Yes
Annual Recurring Fee 6720.0
Year Built 2007
Annual Tax Amount $3,694
Lot Size 6,969 Sqft
Acres 0.16
Lot Dimensions 65x110
Property Sub-Type Single Family Residence
Source Stellar MLS
Property Description
Welcome to 6312 41st Ct E. This home is the Best Value in the Cascades of Sarasota! Featuring a *** BRAND NEW ROOF *** This well-maintained home presents an exceptional opportunity to enjoy an active, resort-style lifestyle!
IMPROVED PRICE + BRAND NEW ROOF = EXCELLENT VALUE!!!!
Larger than many homes in the community, this 2-bedroom, 2-bath home with a DEN offers a comfortable, easy-living floor plan with distinct, well-defined spaces—ideal for those who appreciate privacy, flexibility, and a sense of calm. The private location of the den enables it to easily function like a 3rd bedroom. High ceilings enhance the main living areas. The separate living and family rooms, formal dining room, and a breakfast nook create a natural flow for daily living and entertaining.
The kitchen is thoughtfully designed for functionality and ease, featuring newer appliances and ** NEW CUSTOM PULL-OUTS ** in every cabinet, making organization and accessibility effortless. The spacious primary suite serves as a relaxing retreat with bay windows, a generous en-suite bath with both a tub and a walk-in shower. It also features an adjacent flex space that can easily function as a home office, hobby room, exercise space, etc.
Additional features include accordion hurricane shutters and a 2020 A/C! This home is move in ready!
Residents of The Cascades enjoy a vibrant and active 55+ amenity-rich lifestyle. There is a newly renovated 25,000 sq ft clubhouse, heated INDOOR AND OUTDOOR POOL, tennis and pickle ball courts, fitness center, billiards, art studios, and an active calendar of clubs and general social events. Conveniently located near shopping, dining, medical facilities, and Sarasota's world-renowned beaches.
With no CDD fees and an HOA that includes lawn care, cable, internet, and security, this home represents an outstanding value. This home is PRICED TO SELL!!! It is the best opportunities currently available in The Cascades. Schedule your private showing today.
Location
State FL
County Manatee
Community Cascades At Sarasota Ph Iiia
Area 34243 - Sarasota
Zoning PDR/W
Direction E
Interior
Interior Features Ceiling Fans(s), High Ceilings, Split Bedroom, Vaulted Ceiling(s), Walk-In Closet(s), Window Treatments
Heating Heat Pump
Cooling Central Air
Flooring Carpet, Tile
Fireplace false
Appliance Dishwasher, Dryer, Microwave, Range, Refrigerator, Washer
Laundry Inside, Laundry Room
Exterior
Exterior Feature French Doors, Hurricane Shutters, Private Mailbox, Rain Gutters, Sidewalk, Sliding Doors
Garage Spaces 2.0
Community Features Clubhouse, Fitness Center, Gated Community - No Guard, Irrigation-Reclaimed Water, Pool, Sidewalks, Tennis Court(s), Wheelchair Access
Utilities Available Cable Connected, Electricity Connected, Water Connected
Amenities Available Cable TV, Clubhouse, Fence Restrictions, Fitness Center, Gated, Lobby Key Required, Pickleball Court(s), Recreation Facilities, Security, Shuffleboard Court, Spa/Hot Tub, Tennis Court(s), Wheelchair Access
View Y/N No
Water Access No
Roof Type Tile
Attached Garage true
Exposure East
Garage true
Private Pool No
Building
Story 1
Entry Level One
Foundation Slab
Lot Size Range 0 to less than 1/4
Builder Name Levitt and Sons
Sewer Public Sewer
Water Public
Structure Type Block,Stucco
New Construction false
Others
Pets Allowed Yes
HOA Fee Include Cable TV,Common Area Taxes,Pool,Escrow Reserves Fund,Internet,Maintenance Grounds,Management,Recreational Facilities,Security
Senior Community Yes
Pet Size Extra Large (101+ Lbs.)
Ownership Fee Simple
Monthly Total Fees $560
Acceptable Financing Cash, Conventional, FHA, VA Loan
Membership Fee Required Required
Listing Terms Cash, Conventional, FHA, VA Loan
Num of Pet 2
Special Listing Condition None
Read Less

© 2026 My Florida Regional MLS DBA Stellar MLS. All Rights Reserved.
Bought with Brittany Skinner KW COASTAL LIVING III
NEARBY SCHOOLS & BUSINESSES
GET MORE INFORMATION